The performance and lifespan of a gear reducer are rooted in a rigorous and systematic manufacturing process. As a mechanical product integrating precision machining, assembly, and testing, its manufacturing process encompasses multiple collaborative stages from raw material preparation to finished product debugging. Each step is guided by precision and reliability, ensuring that the final product meets the stringent requirements of industrial transmission.
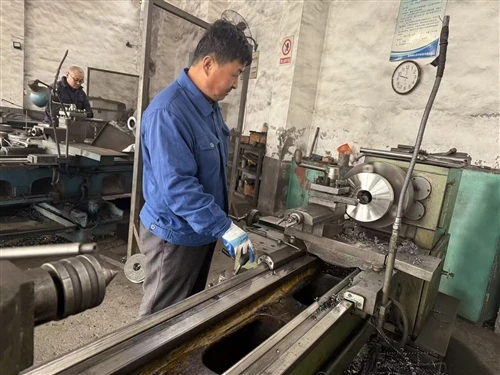
The process begins with material selection and pretreatment. Based on the product's load rating and application environment, high-quality alloy steel or carburized steel is selected as the gear blank material. Chemical composition analysis and ultrasonic testing confirm the material uniformity and internal defects. Subsequently, forging or rolling is performed to improve metal fiber distribution and enhance the strength and toughness of the parts. After annealing or normalizing, the blank enters the rough machining stage. Turning removes excess material, initially forming the gear's inner and outer diameters and end face datum, laying a stable foundation for subsequent semi-finishing.
The semi-finishing stage focuses on establishing precision datums and tooth profiles. Using the inner hole and outer circle as positioning references, precision turning or grinding is performed to ensure that the form and position tolerances meet the design requirements. Then, the gear machining stage begins, with hobbing, shaping, or milling processes selected according to the gear module and precision grade to complete the initial tooth profile. For high-precision products, heat treatment is required for strengthening-carburizing and quenching or nitriding can significantly improve the hardness and wear resistance of the tooth surface, but it can also cause deformation. Therefore, after heat treatment, tooth surface grinding or honing is performed to correct tooth profile errors and reduce surface roughness, ensuring that the meshing accuracy meets the design standards.
Assembly is a crucial step in determining the overall performance of the reducer. First, the cleaned and inspected gears, shafts, bearings, and other components are sequentially installed into the housing according to the process specifications, strictly adhering to coaxiality and clearance fit requirements. Heating or cold fitting methods are used to ensure the reliability of the interference fit. During assembly, the amount and distribution of grease or lubricating oil must be controlled to avoid air bubbles and contamination. After completion, a preliminary no-load test run is performed to check temperature rise, noise, and vibration indicators, confirming the absence of abnormal noise and jamming.
Finally, the performance testing and factory inspection stages begin. Rated torque, efficiency, and temperature rise curves are verified through loading tests, and operational stability is assessed using a vibration analyzer and noise meter. After all data are deemed合格 (qualified/compliant), a sealing inspection and visual finishing are performed, and a certificate of conformity is issued.
Overall, the gear reducer manufacturing process is based on material selection, precision machining, heat treatment strengthening, rigorous assembly, and comprehensive testing. These interconnected steps demonstrate the systematic nature of manufacturing and highlight the deep integration of industrial precision and quality control, providing a fundamental guarantee for its stable service.